In England and Wales, a deck on a house usually needs no planning permission if it is no more than 30 cm above the ground, sits behind the front wall of the house and, with other extensions and outbuildings, covers no more than half the garden. In Scotland the limit is 50 cm at the back of the house. In England and Wales, flats, listed buildings and properties with removed permitted development rights need permission.
Test the system on your next deck Request samples of the tapes, screws, pedestals and foundations mentioned in our guides.
Request samples →Most garden decks in the UK are built without a planning application, because houses have permitted development rights that cover low decking. The rules turn on three things: how high the deck is, where it sits and how much of the garden it covers. This guide summarises the rules for England, Wales and Scotland so you can tell a customer when a deck is straightforward and when they need to speak to the council first.
This is a summary, not legal advice. Local conditions, Article 4 directions and site history can change the answer, so the final word is always with the local planning authority.
England: the 30 cm (≈ 12 in) rule
On the Planning Portal, decking and other raised platforms are permitted development for a house when all of these apply:
| Condition | Rule in England |
|---|---|
| Height | No more than 30 cm (≈ 12 in) above the ground |
| Garden coverage | Together with extensions and outbuildings, no more than 50% of the garden |
| Position | Not forward of the wall forming the principal elevation |
| Listed buildings | No decking within the curtilage of a listed building |
| National Parks, AONBs, the Broads, World Heritage Sites | Area more than 20 m from the house limited to 10 m² |
| Article 2(3) land | No decking on either side of the house |
The rights do not apply to flats and maisonettes, to many converted houses and new dwellings created under certain permitted development classes, or where a planning condition or an Article 4 direction has removed them. Conservation areas often have extra controls, so check with the council.
If the deck is part of a bigger project, such as an extension or a garden room, the whole project is assessed together and different rules may apply.
Wales
The Welsh rules for houses are close to England’s: no more than 30 cm (≈ 12 in) above the ground, not beyond the principal elevation, no more than half the garden covered together with other buildings and extensions. Wales adds a highway rule: the deck must not extend beyond a side wall of the house where that would bring it nearer to a highway than the house, or within 5 m of the highway, whichever is nearer. As in England, flats and maisonettes are excluded and rights may have been removed by condition or Article 4 direction.
Scotland
Scotland allows a little more height. A deck at the back of the house can be built without planning permission if its floor is no more than half a metre above ground level and its total height, including any attached structure or roof, is no more than 2.5 metres. In the grounds of a listed building or in a conservation area, the footprint is limited to 4 m², and listed building consent may also be needed.
What this means on site
Height is the rule most decks fall foul of, and on a sloping garden it is easy to exceed 30 cm (≈ 12 in) at the low end even when the high end is almost at ground level. Measure at the lowest point. Two ways to keep a deck within the limit:
- Follow the ground. Step the deck in two levels instead of building one level platform out over the slope.
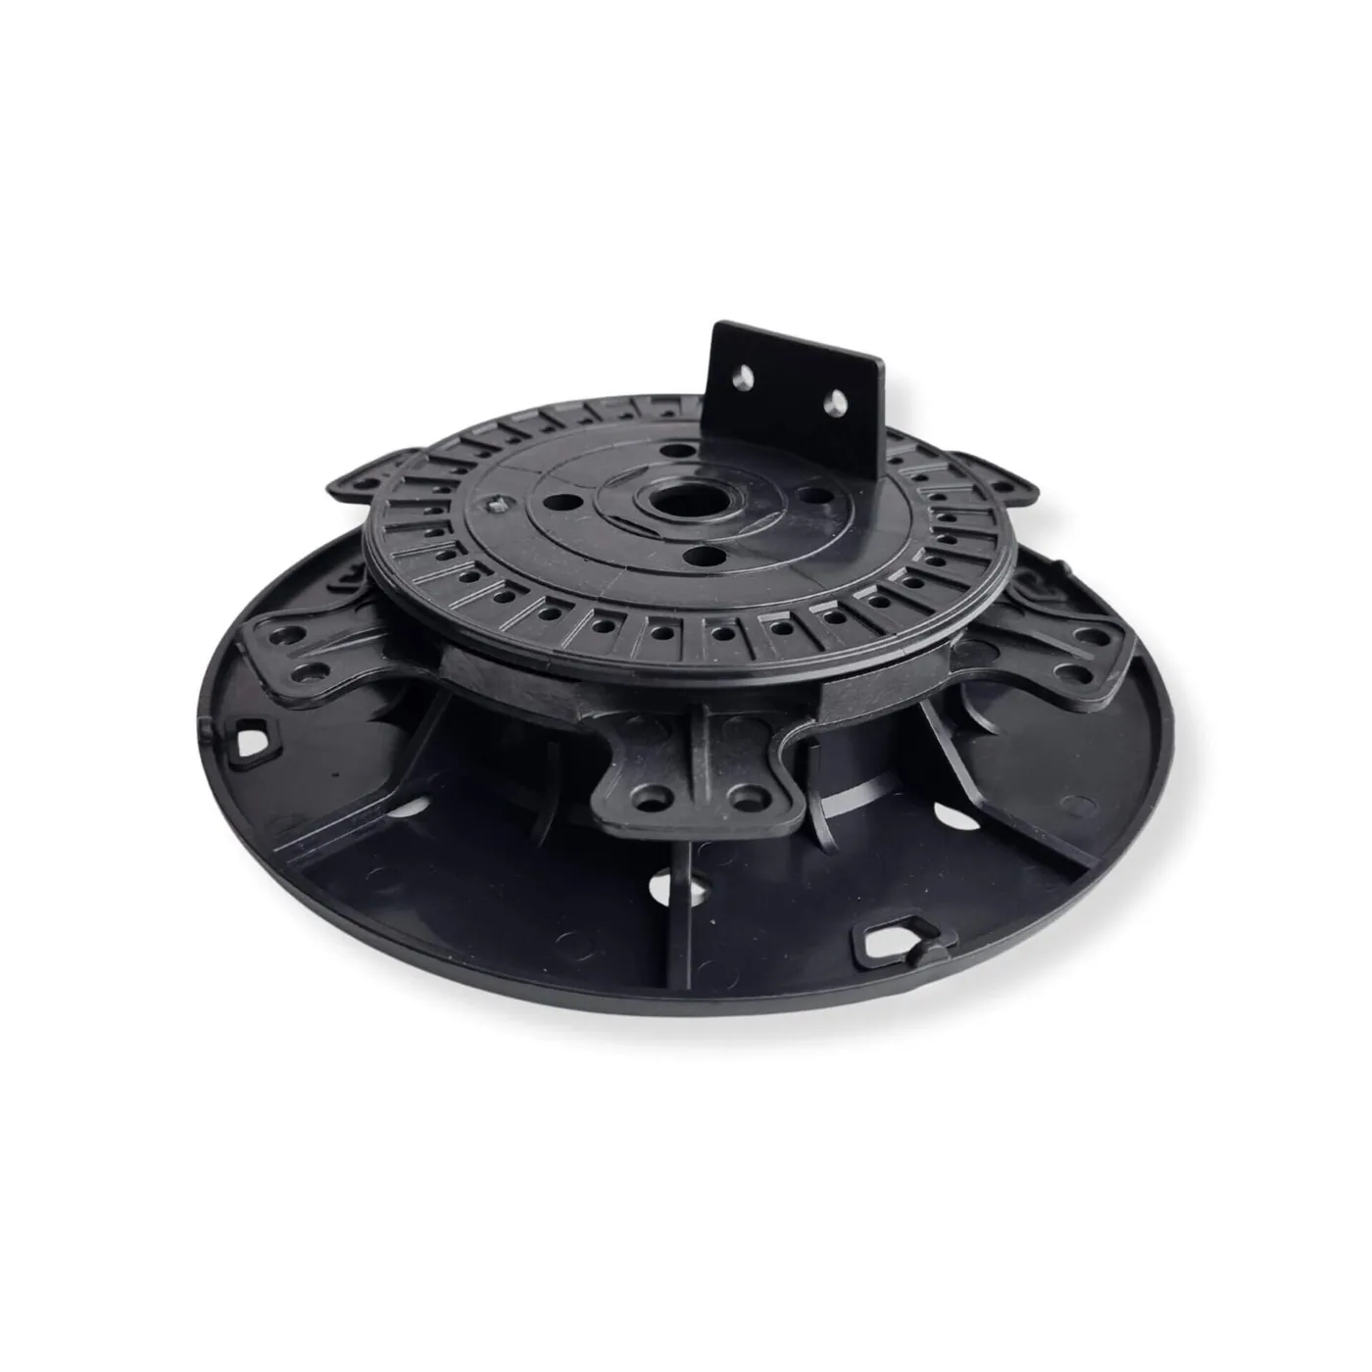
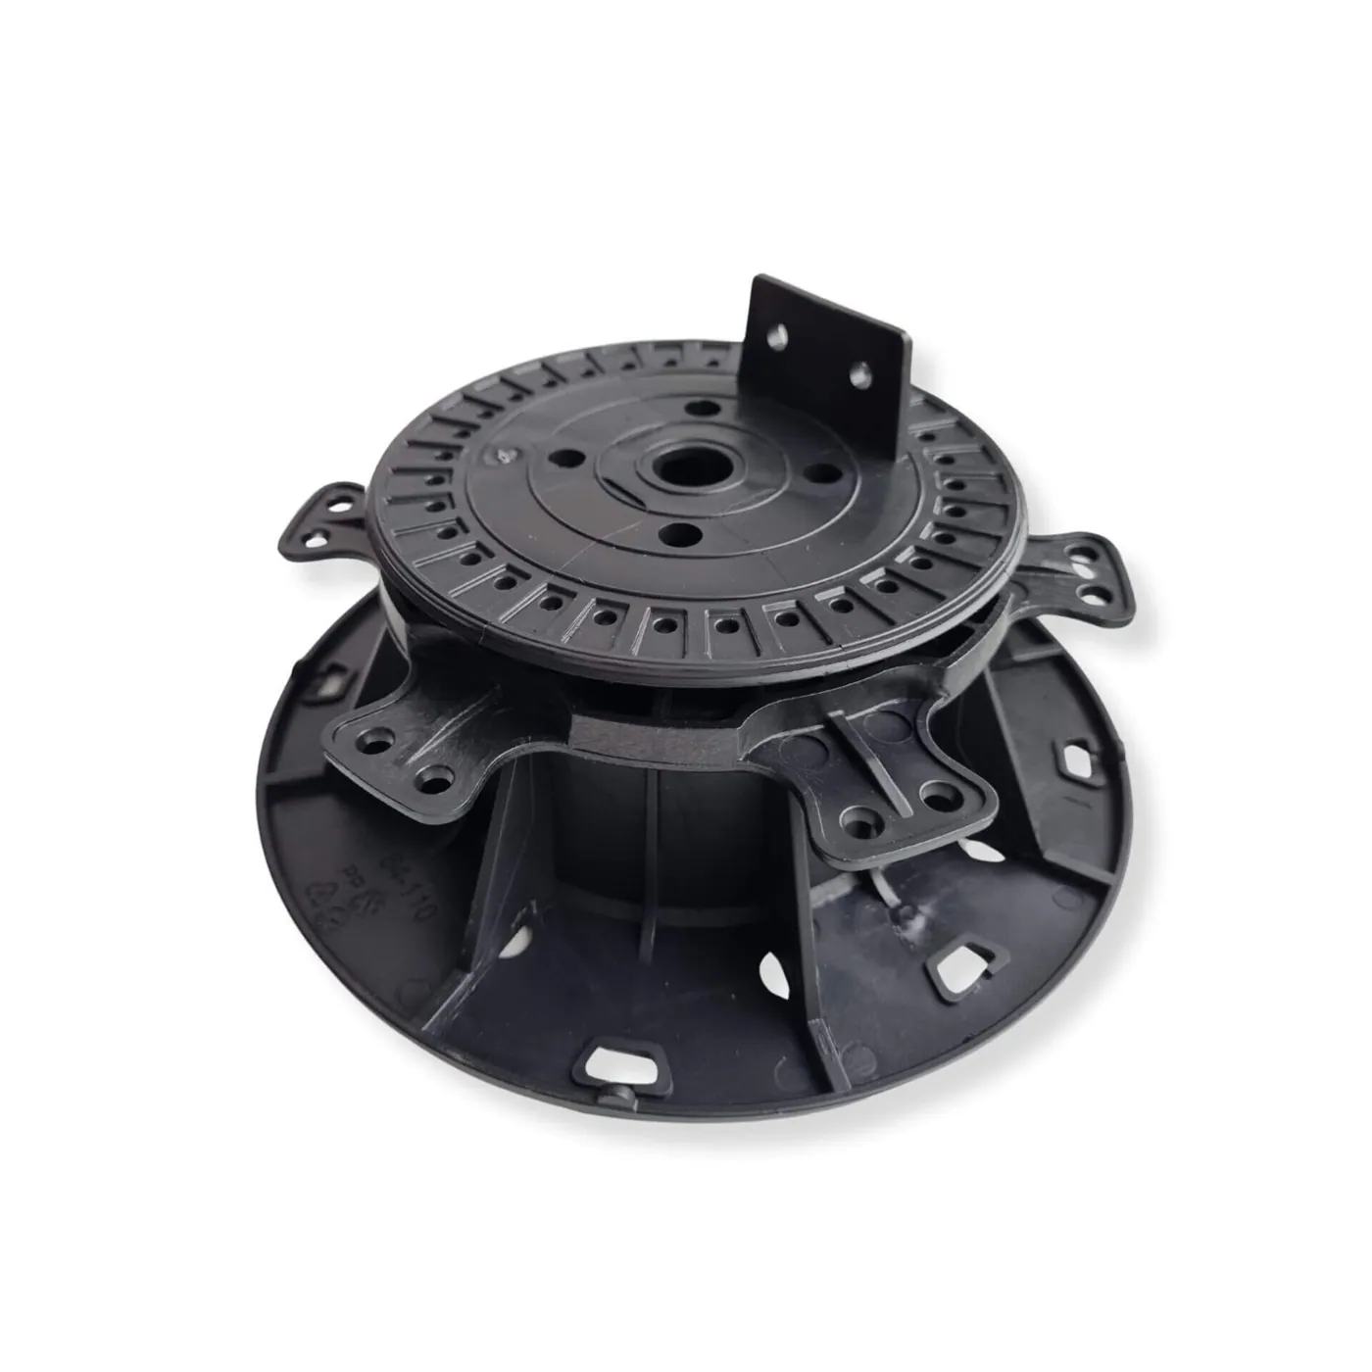
- Keep the substructure low. On a patio or slab, low adjustable pedestals (from 10 mm) and slim joists keep the finished surface close to the ground. On soil, ground screws let you set the frame exactly to height without building up footings.
Where a deck must be higher, for example off a back door that sits well above garden level, the customer will usually need a planning application. A drawing showing heights and boundaries makes that application much easier.
Planning is not the same as building regulations
Planning permission is about the use and appearance of land; building regulations are about how a structure is built. A low garden deck rarely needs building regulations approval. Raised decks, balconies, roof terraces and decks that form part of an escape route or need guarding can, and those rules apply even when no planning permission is needed. If you are working above ground floor level, read our guide on roof terrace and balcony decking rules.
Before you start
- Confirm the property is a house, not a flat or maisonette.
- Check whether it is listed, in a conservation area or subject to an Article 4 direction.
- Measure the highest point of the planned deck surface above the ground.
- Add up existing extensions and outbuildings to check the 50% garden rule.
- When in doubt, ask the local planning authority, or apply for a lawful development certificate for certainty.
Need help choosing a low-profile substructure for a deck that has to stay under 30 cm? Contact us at info@fastshifter.co.uk and ask for samples.
Sources
Frequently asked questions
How high can decking be without planning permission in England?
Up to 30 cm (≈ 12 in) above the ground, measured from the ground to the deck surface. Above that, the deck counts as a raised platform and needs planning permission, even if everything else about it is within the rules.
Is the height limit different in Scotland?
Yes. In Scotland a deck at the back of a house can be up to half a metre above ground level, with an overall height including any attached structures of no more than 2.5 metres. In a conservation area or the grounds of a listed building, the footprint is limited to 4 square metres.
Do I need planning permission for decking at a flat?
Usually, yes. The householder permitted development rights for decking apply to houses, not to flats or maisonettes, so a deck at a flat normally needs a planning application.
Can I build decking in front of my house?
Not under permitted development in England or Wales. The deck may not sit forward of the wall forming the principal elevation of the house, which is usually the front.
Do I need building regulations approval for decking?
A simple garden deck usually does not, but planning and building regulations are separate. Raised decks, balconies, roof terraces and decks that change access or guarding can bring in building regulations, so ask your local building control team if in doubt.